Plus
Plus

 Menu
Menu


Innauer Matt
May 28, 2016
Mindsparkle Mag


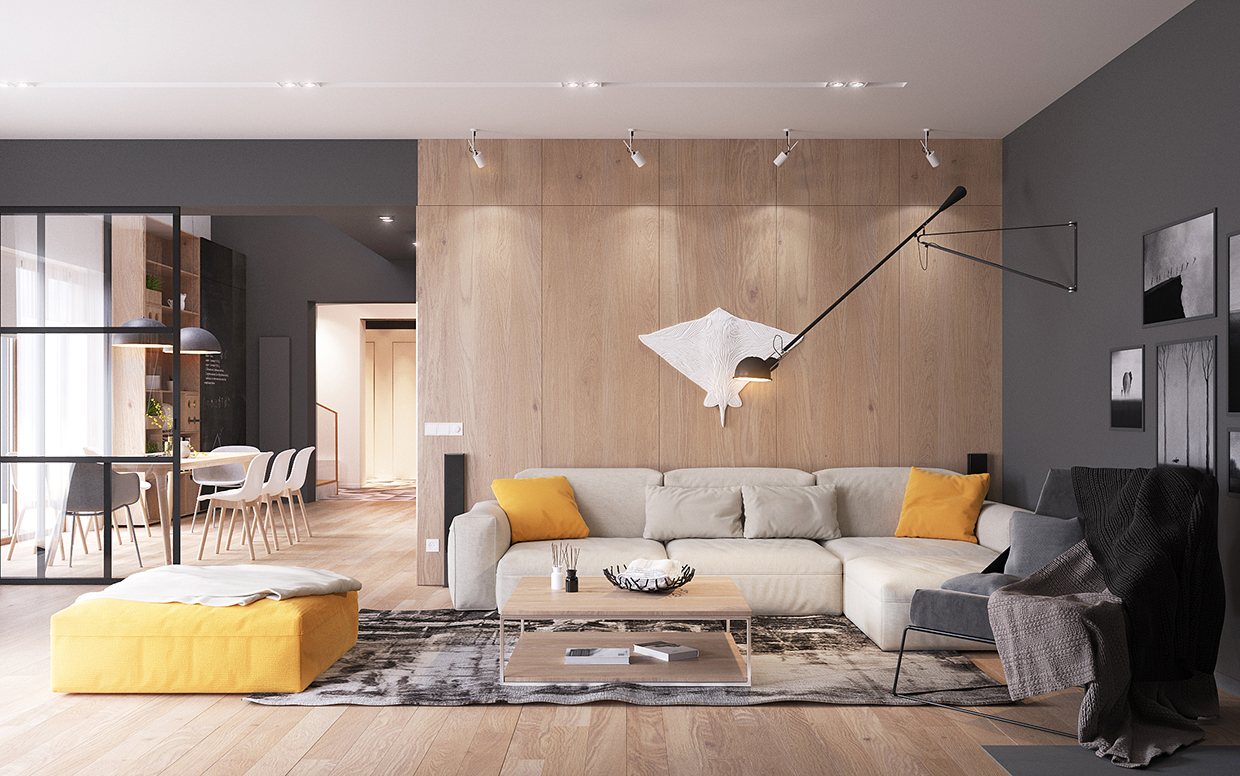
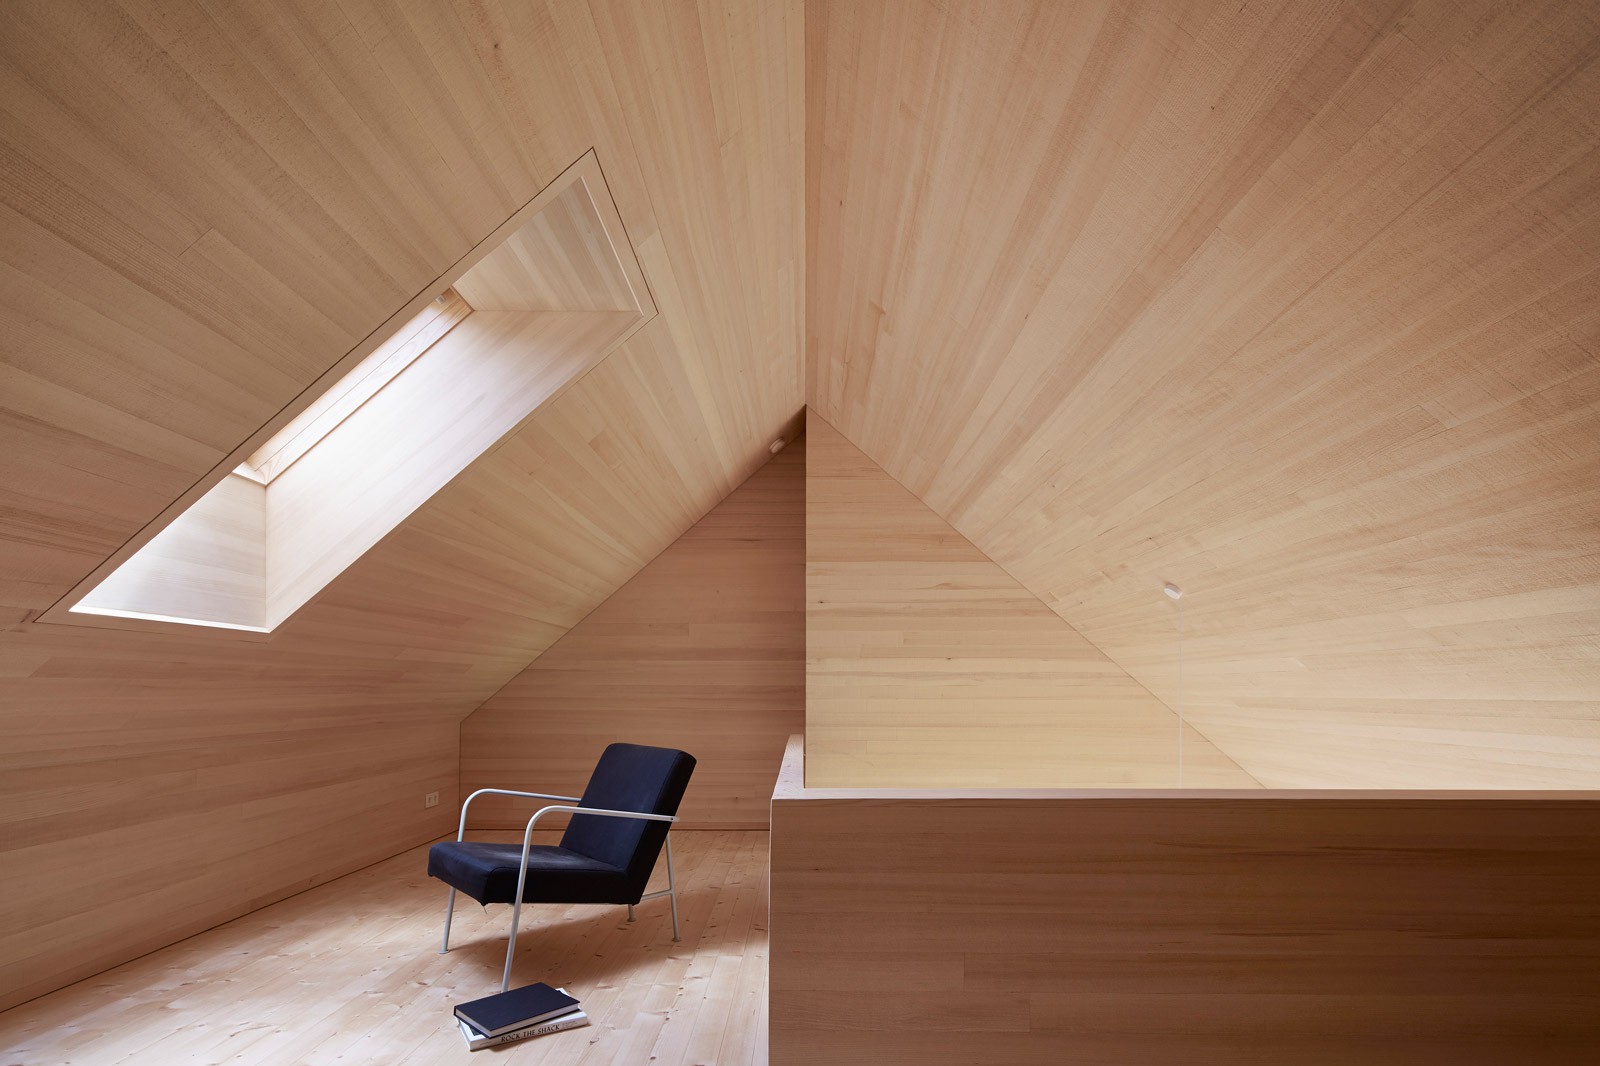
Innauer-Matt Architekten from Austria designed a house for Julia Und Björn on a woody plot in Egg, Austria. The site is narrow and set on a slight hill with an idyllic view of a small village. The ground floor entrance opens up to the living room, a space which spans the whole first floor of the building. The open floor plan allows for a continuous flow of family activities. The bedrooms and study are located above and make use of the unique spaces created by the steeply sloped roof. Throughout the home, cut-outs in walls provide nooks for sitting areas or study spaces. The interior design makes use of a few carefully chosen materials. Local spruce wall panels and flooring give the rooms a light and cosy feel while connecting the home with the natural environment. Light gray walls and big windows intersect with the exposed wood. Accents of black and white bring a clean and modern look.
Credits: Innauer Matt
More in Beauty Branding
Includes freebie bundle, unseen BTS insights and more.